
4756 Bath Road Loyalist, Ontario K0H 1G0

4 Bedroom
3 Bathroom
1100 - 1500 sqft
Bungalow
Fireplace
Forced Air
Waterfront On Lake
Landscaped
$1,333,777
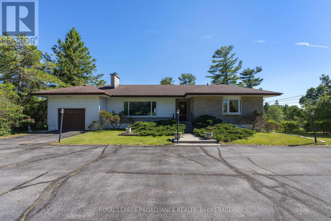
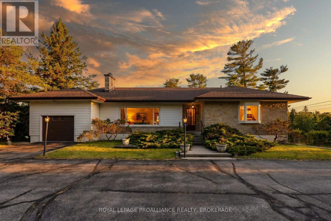
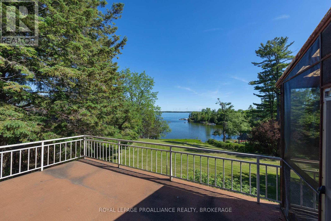
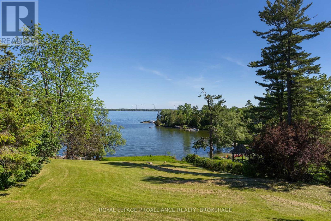
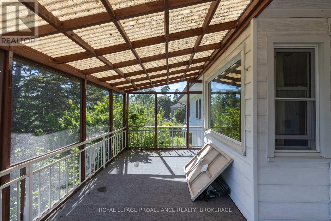
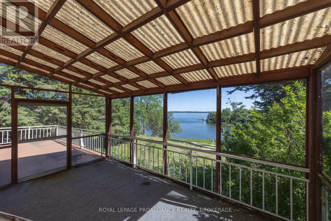
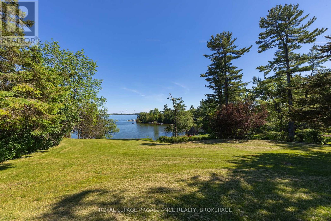
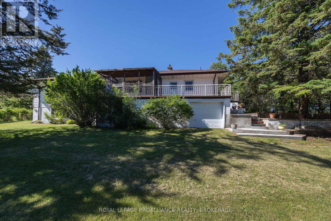
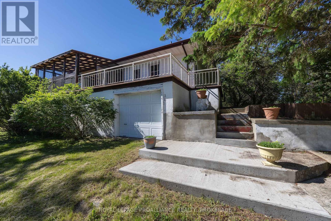
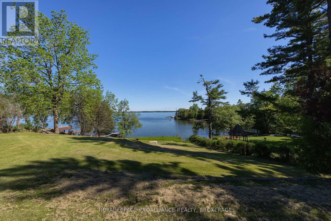
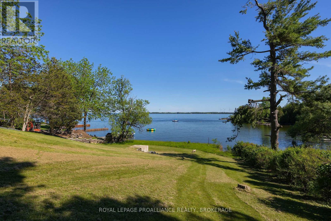
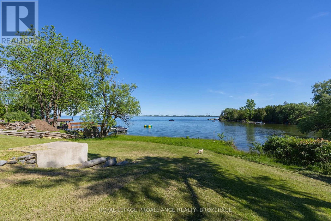
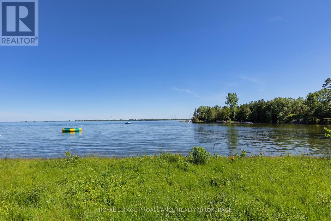
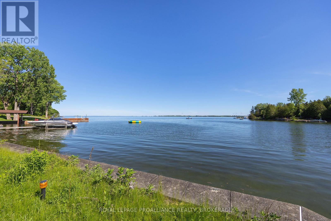
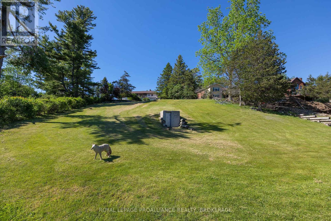
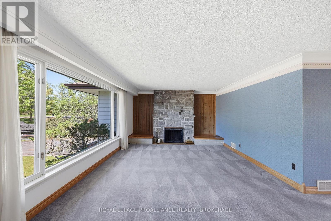
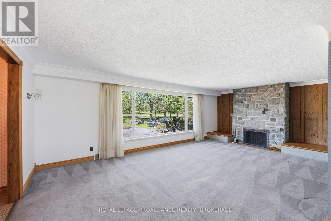
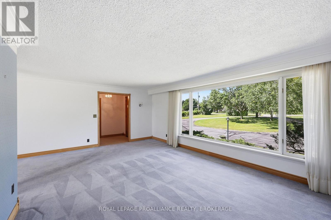
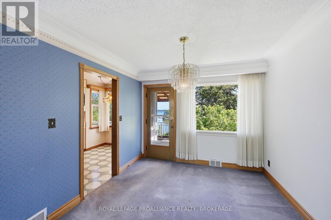
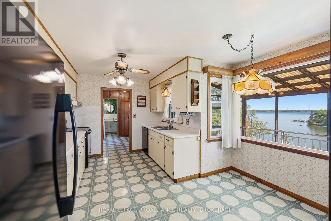
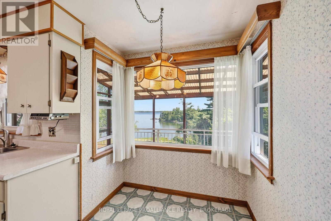
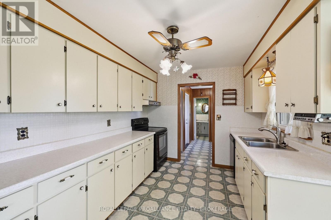
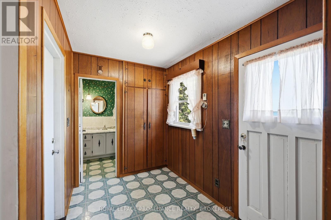
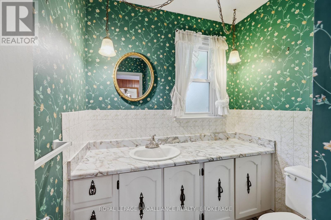
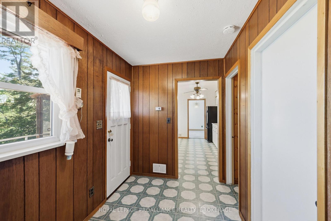
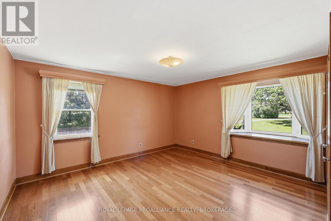
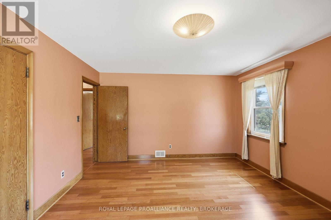
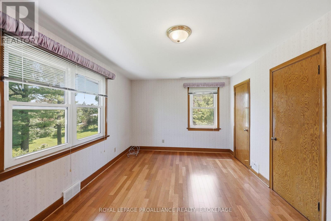
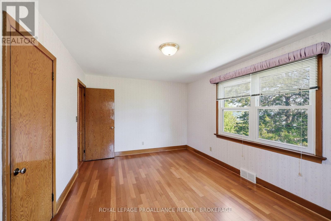
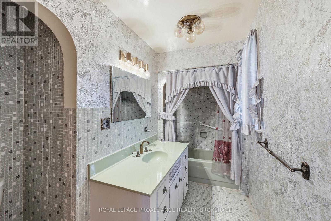
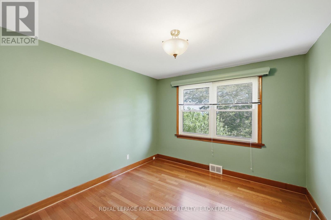
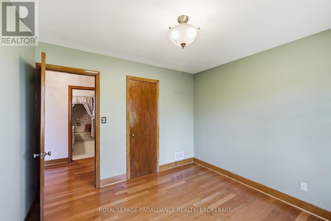
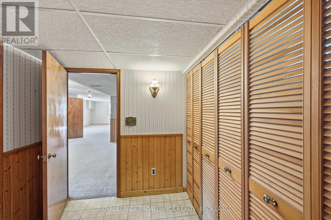
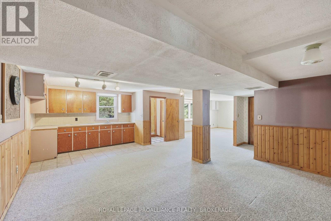
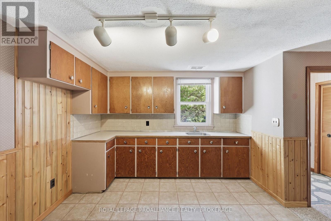
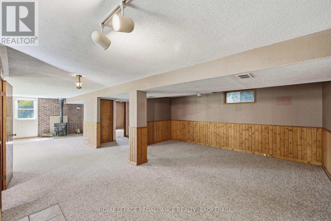
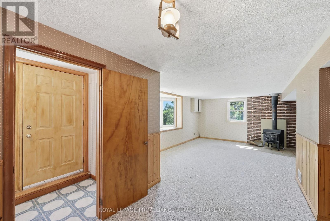
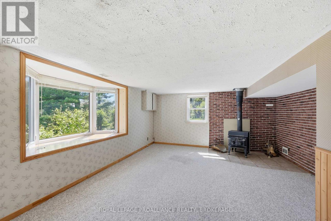
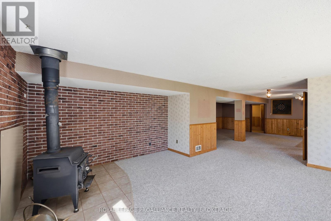
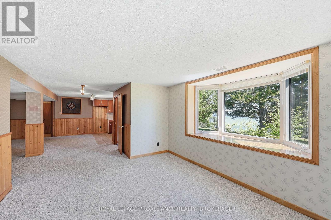
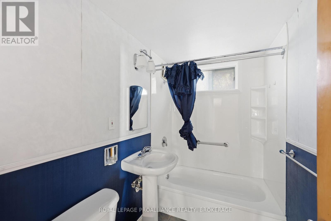
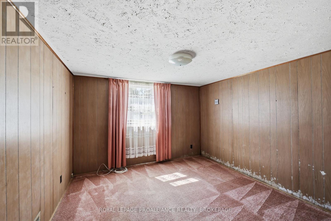
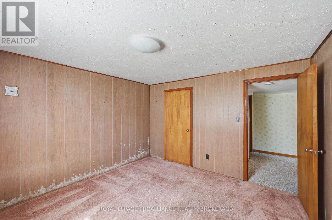
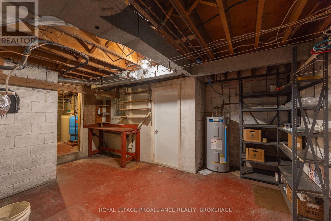
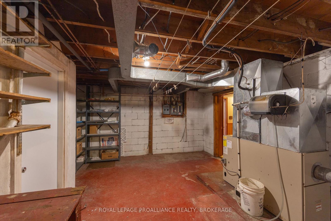
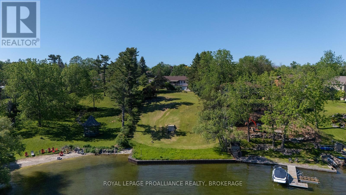
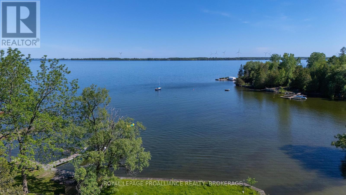
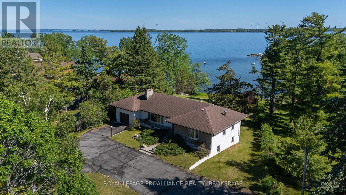
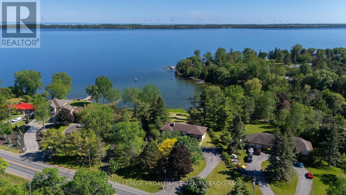
Exceptional opportunity to own a waterfront property on a quiet cove (bay) Lake Ontario. Situated on over one acre, this spacious family home offers tremendous potential and breathtaking panoramic water views. The main level features three bedrooms with hardwood flooring, a bright living and dining area highlighted by a wood-burning fireplace, and a convenient two-piece powder room. Enjoy the picturesque setting from the south-facing rear deck and screened-in porch. The fully finished walk-out lower level provides excellent additional living space, complete with a separate kitchen and dining area, a spacious family room with a wood stove, one bedroom, and a full bathroom-ideal for extended family, guests, or multi-generational living. Conveniently located near Amherstview and the Parrott's Bay Conservation Area, and just minutes from Kingston, this property combines the tranquility of waterfront living with easy access to local amenities. Don't miss this rare opportunity to own your own waterfront retreat on Lake Ontario. (id:54038)
Property Details
| MLS® Number | X13492786 |
| Property Type | Single Family |
| Community Name | 64 - Lennox and Addington - South |
| AmenitiesNearBy | Beach |
| CommunityFeatures | Fishing, School Bus |
| Easement | Unknown |
| Features | Sloping, Lighting |
| ParkingSpaceTotal | 8 |
| Structure | Deck, Porch |
| ViewType | Direct Water View |
| WaterFrontType | Waterfront On Lake |
Building
| BathroomTotal | 3 |
| BedroomsAboveGround | 3 |
| BedroomsBelowGround | 1 |
| BedroomsTotal | 4 |
| Age | 51 To 99 Years |
| Amenities | Fireplace(s), Separate Electricity Meters |
| Appliances | Garage Door Opener Remote(s), Water Heater |
| ArchitecturalStyle | Bungalow |
| BasementDevelopment | Finished |
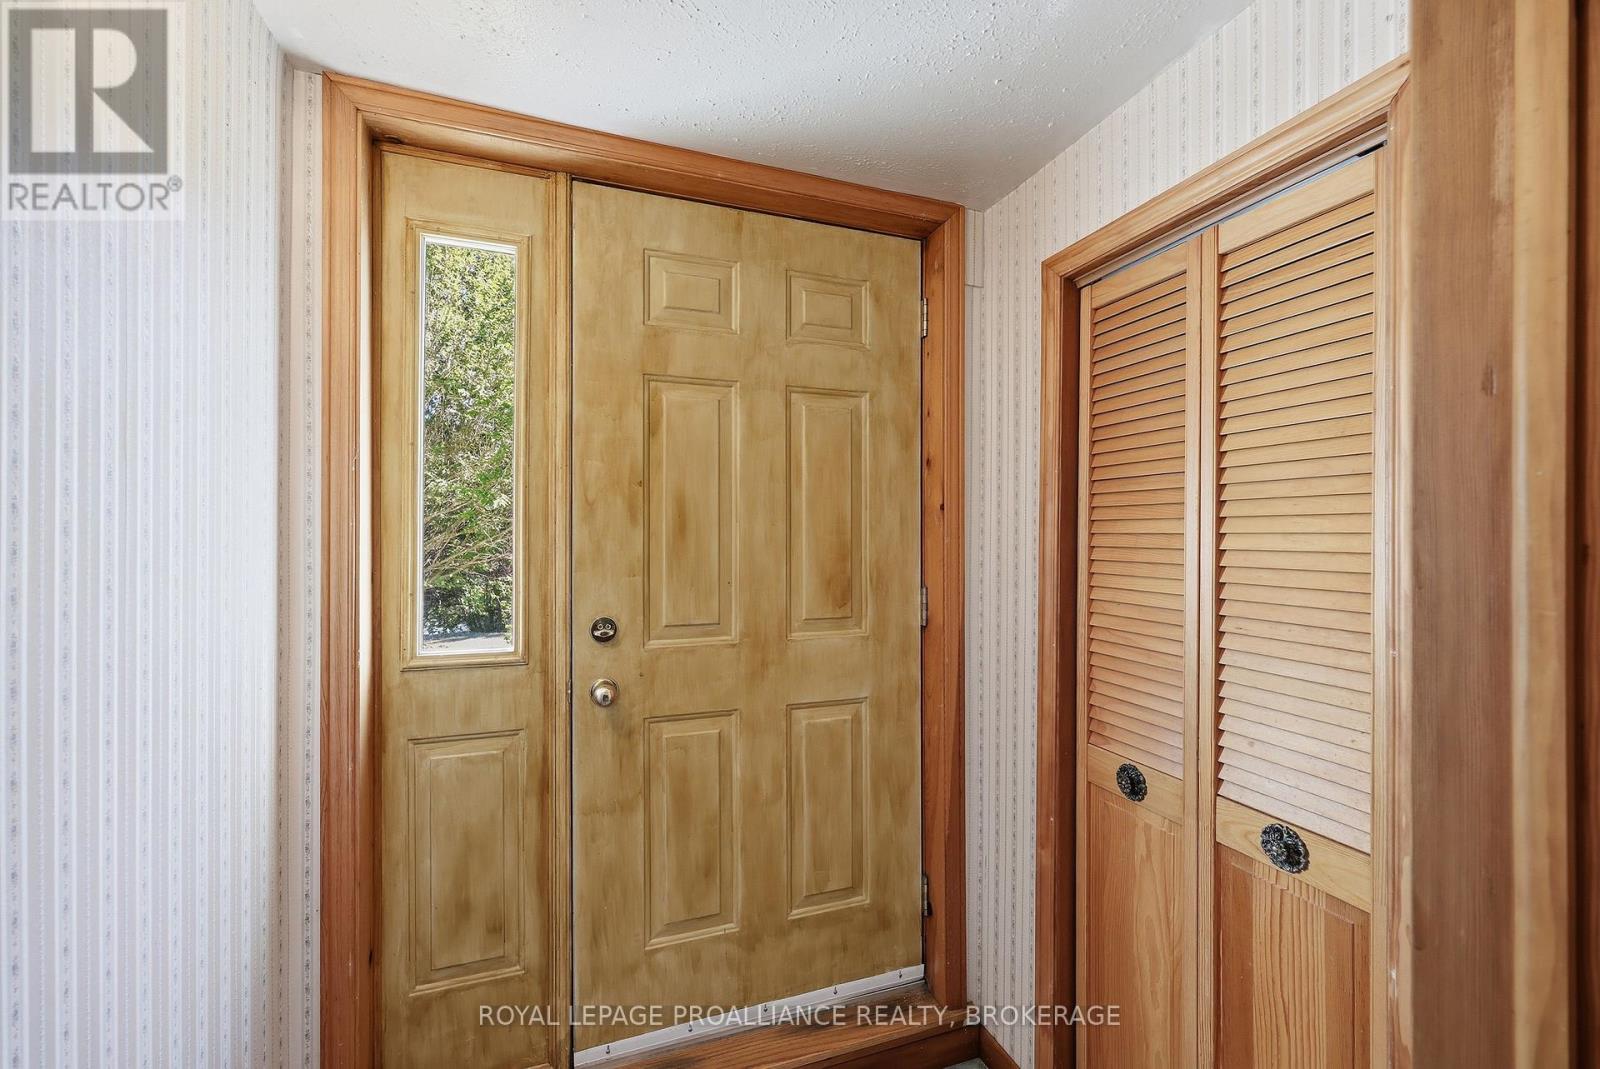
| BasementFeatures | Walk Out, Separate Entrance |
| BasementType | N/a (finished), N/a |
| ConstructionStyleAttachment | Detached |
| ConstructionStyleOther | Seasonal |
| ExteriorFinish | Aluminum Siding |
| FireplacePresent | Yes |
| FireplaceTotal | 1 |
| FlooringType | Carpeted, Vinyl, Hardwood, Tile |
| FoundationType | Block |
| HalfBathTotal | 1 |
| HeatingFuel | Oil |
| HeatingType | Forced Air |
| StoriesTotal | 1 |
| SizeInterior | 1100 - 1500 Sqft |
| Type | House |
Parking
| Attached Garage | |
| Garage |
Land
| AccessType | Public Road, Private Docking |
| Acreage | No |
| LandAmenities | Beach |
| LandscapeFeatures | Landscaped |
| Sewer | Septic System |
| SizeDepth | 457 Ft |
| SizeFrontage | 110 Ft |
| SizeIrregular | 110 X 457 Ft |
| SizeTotalText | 110 X 457 Ft |
| ZoningDescription | R1 |
Rooms
| Level | Type | Length | Width | Dimensions |
|---|---|---|---|---|
| Basement | Recreational, Games Room | 6.91 m | 11.25 m | 6.91 m x 11.25 m |
| Basement | Bedroom | 3.56 m | 3.65 m | 3.56 m x 3.65 m |
| Main Level | Living Room | 6.8 m | 4.77 m | 6.8 m x 4.77 m |
| Main Level | Dining Room | 3.01 m | 3.14 m | 3.01 m x 3.14 m |
| Main Level | Kitchen | 4.32 m | 4.38 m | 4.32 m x 4.38 m |
| Main Level | Primary Bedroom | 3.68 m | 4.38 m | 3.68 m x 4.38 m |
| Main Level | Bedroom | 3.07 m | 4.99 m | 3.07 m x 4.99 m |
| Main Level | Bedroom | 3.23 m | 3.07 m | 3.23 m x 3.07 m |
| Main Level | Bathroom | 1.52 m | 2.62 m | 1.52 m x 2.62 m |
| Main Level | Bathroom | 1.4 m | 1.98 m | 1.4 m x 1.98 m |
Utilities
| Cable | Available |
| Electricity | Installed |
| Sewer | Available |
Hugh Mosaheb
Salesperson
Royal LePage Proalliance Realty, Brokerage
80 Queen St
Kingston, Ontario K7K 6W7
80 Queen St
Kingston, Ontario K7K 6W7

This REALTOR.ca listing content is owned and licensed by REALTOR® members of The Canadian Real Estate Association
The trademarks REALTOR®, REALTORS®, and the REALTOR® logo are controlled by The Canadian Real Estate Association (CREA) and identify real estate professionals who are members of CREA. The trademarks MLS®, Multiple Listing Service® and the associated logos are owned by The Canadian Real Estate Association (CREA) and identify the quality of services provided by real estate professionals who are members of CREA. The trademark DDF® is owned by The Canadian Real Estate Association (CREA) and identifies CREA's Data Distribution Facility (DDF®)
September 20 2026 04:19:57
Kingston & Area Real Estate Association
Royal LePage Proalliance Realty, Brokerage